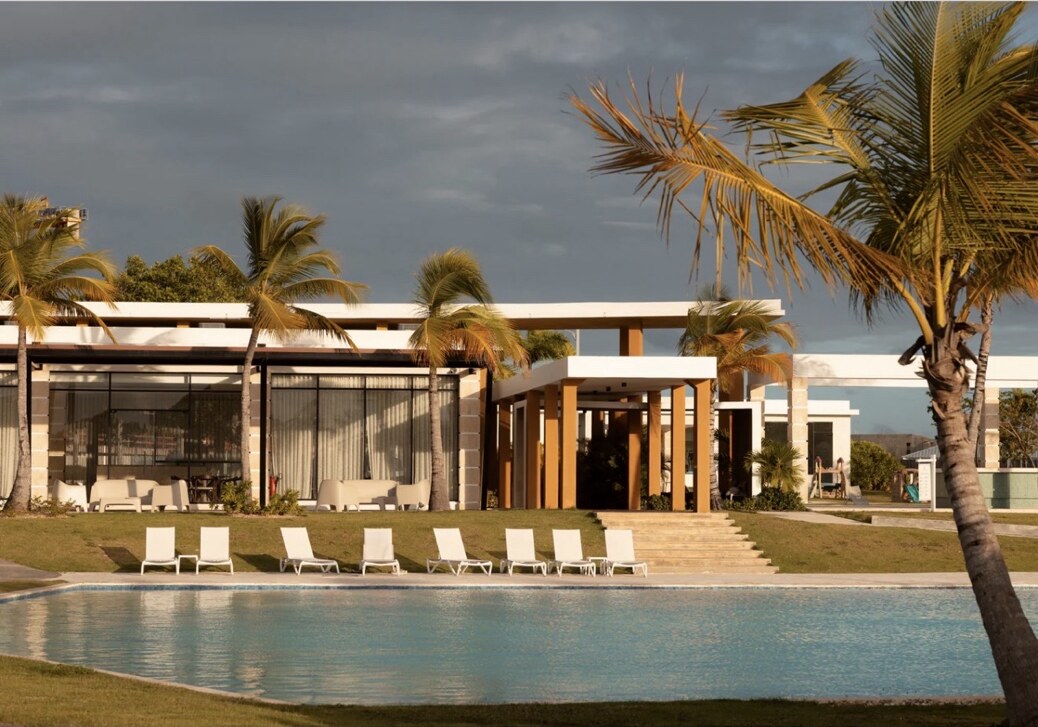
The Clubhouse
A lakeside meeting point for gathering, unwinding, and enjoying the surroundings.
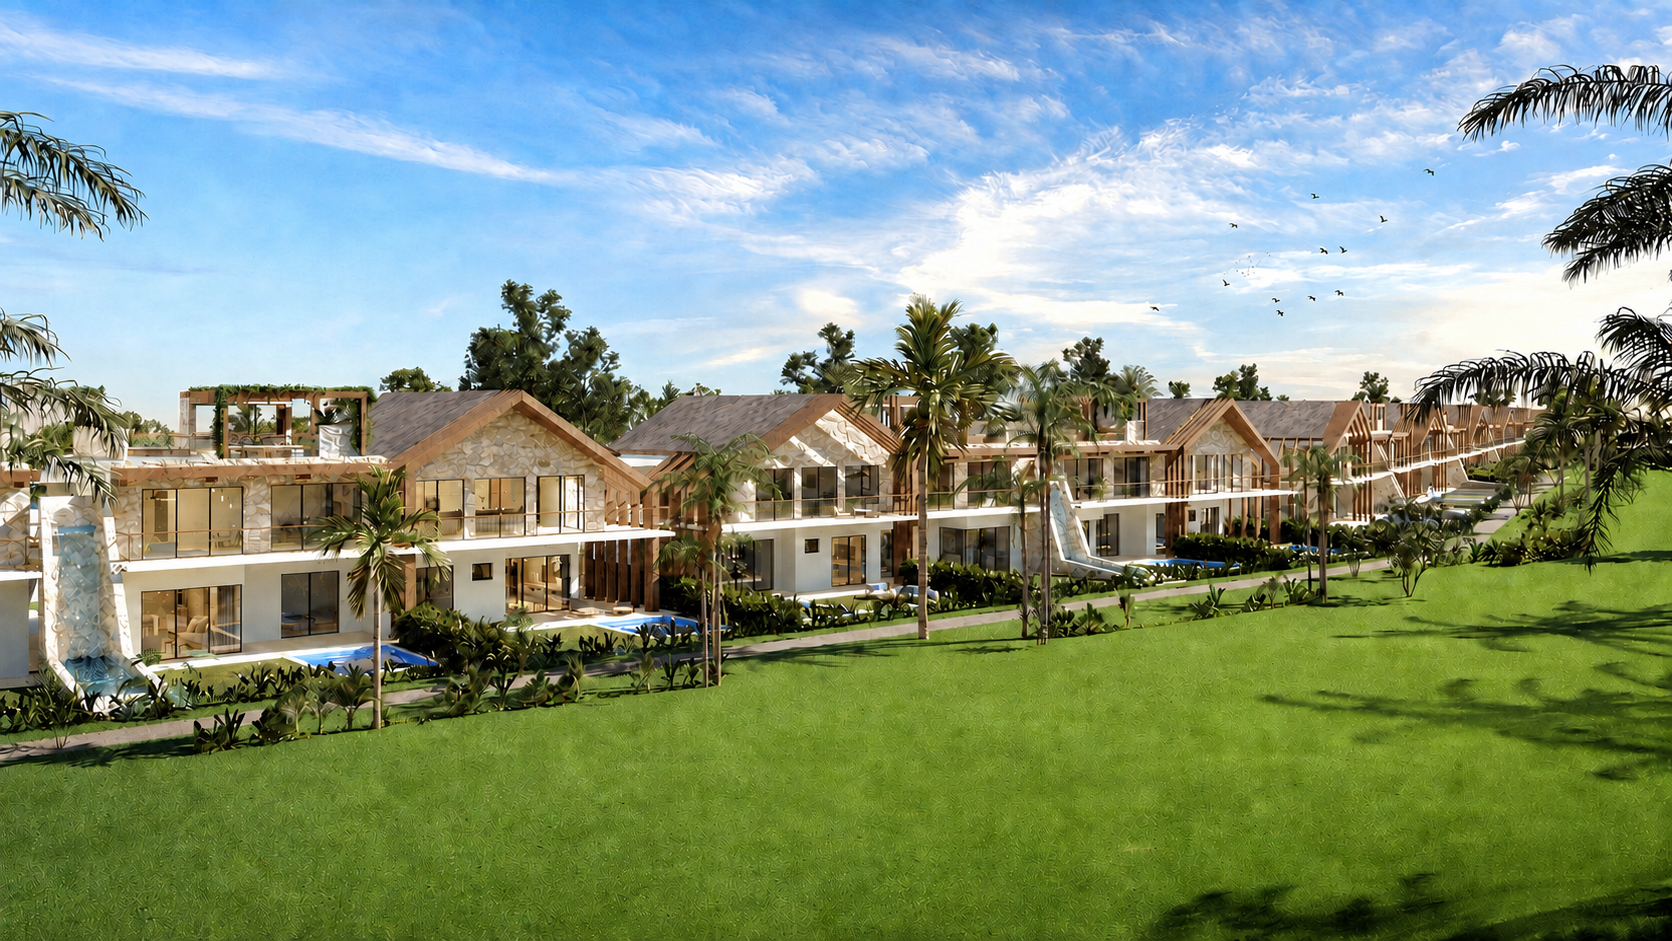
First IndexaX residence
The first tangible expression of a new way to access a second home.
Sabana • Vista Cana • Punta Cana, Dominican Republic
A two-level apartment within Sabana Equestrian & Residences, designed to bring families together and enjoy the Vista Cana setting with less administrative burden.
Conceptual tour
A visual journey through the spaces that shape the first IndexaX residence.
Conceptual architectural visualization of SA23.APO.B. This representation is based on supplied promotional material. Layout, dimensions, staging, furnishings, finishes, and equipment are subject to verification against official documentation. This material does not constitute architectural, construction, or contractual documentation.
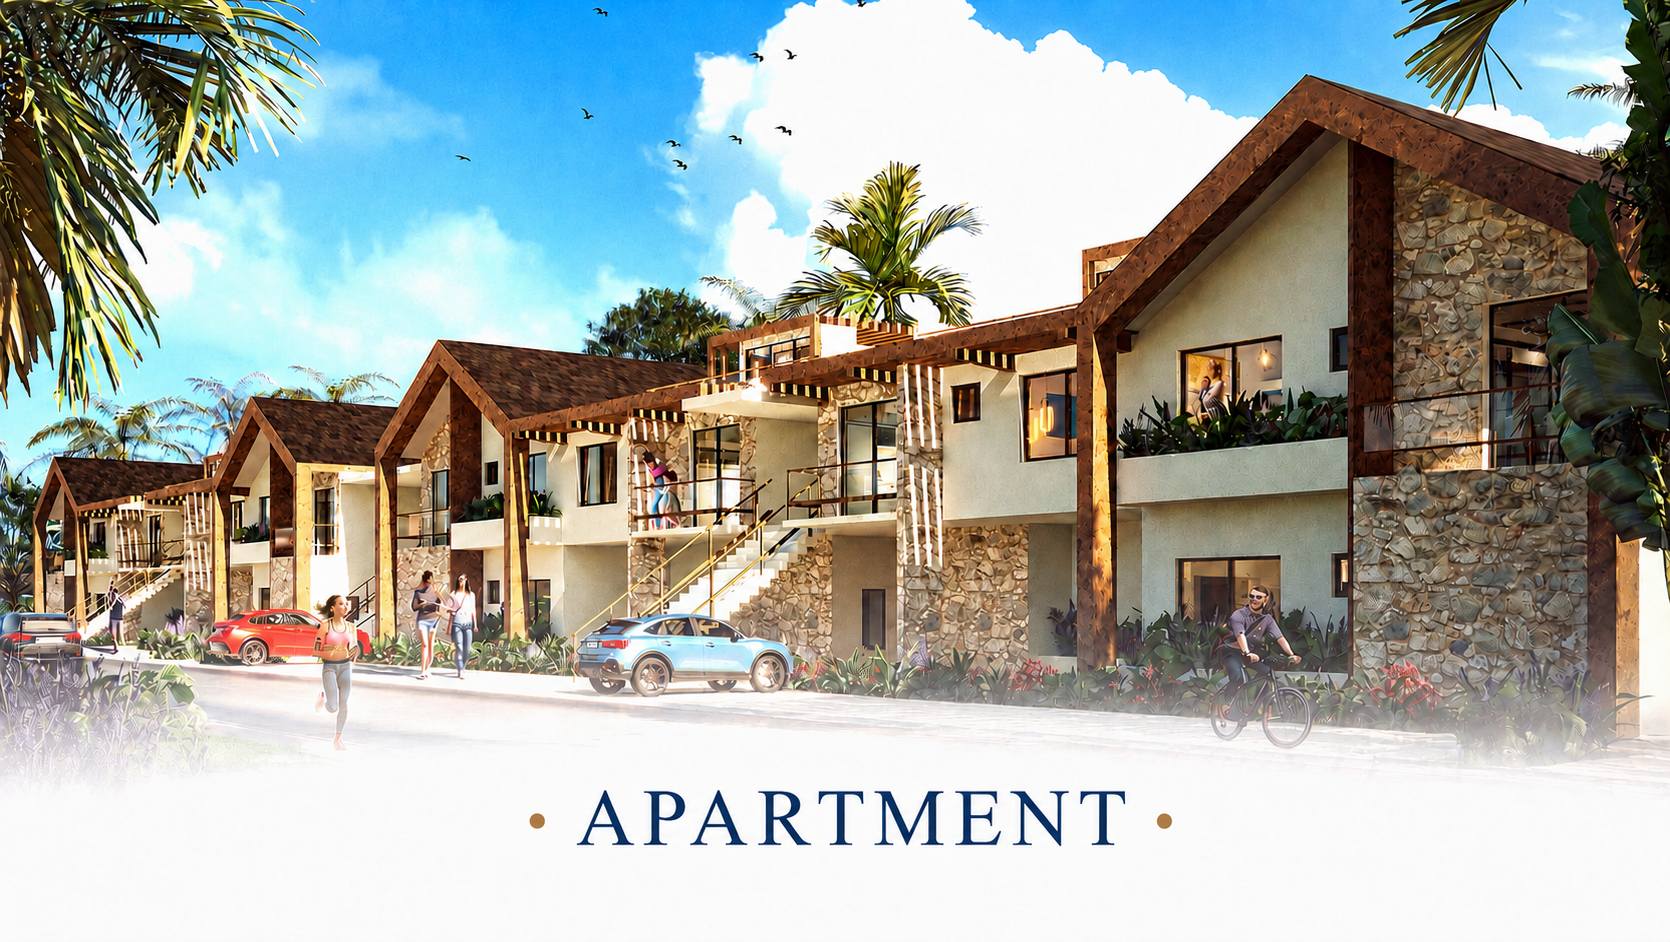
The first residence
Its open living space connects with a generous terrace, creating a setting for gathering, unwinding, and building family memories.
Vista Cana Lifestyle
Because SA23.APO.B is located within Sabana Equestrian & Residences in Vista Cana, its owners may also access the community's amenities.
A lakeside meeting point for gathering, unwinding, and enjoying the surroundings.
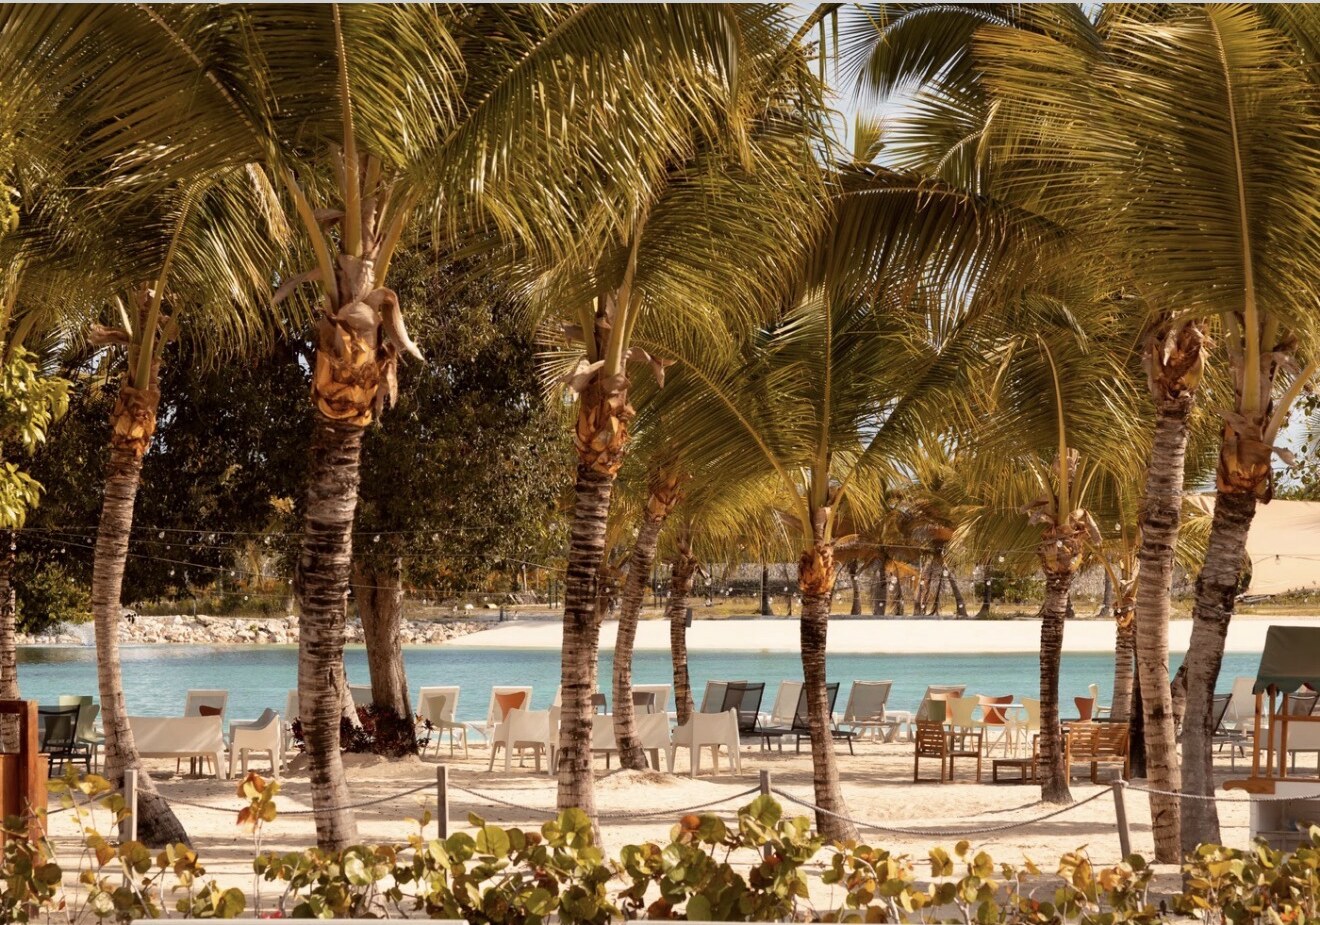
White sand and calm water bring a relaxed coastal atmosphere close to home.
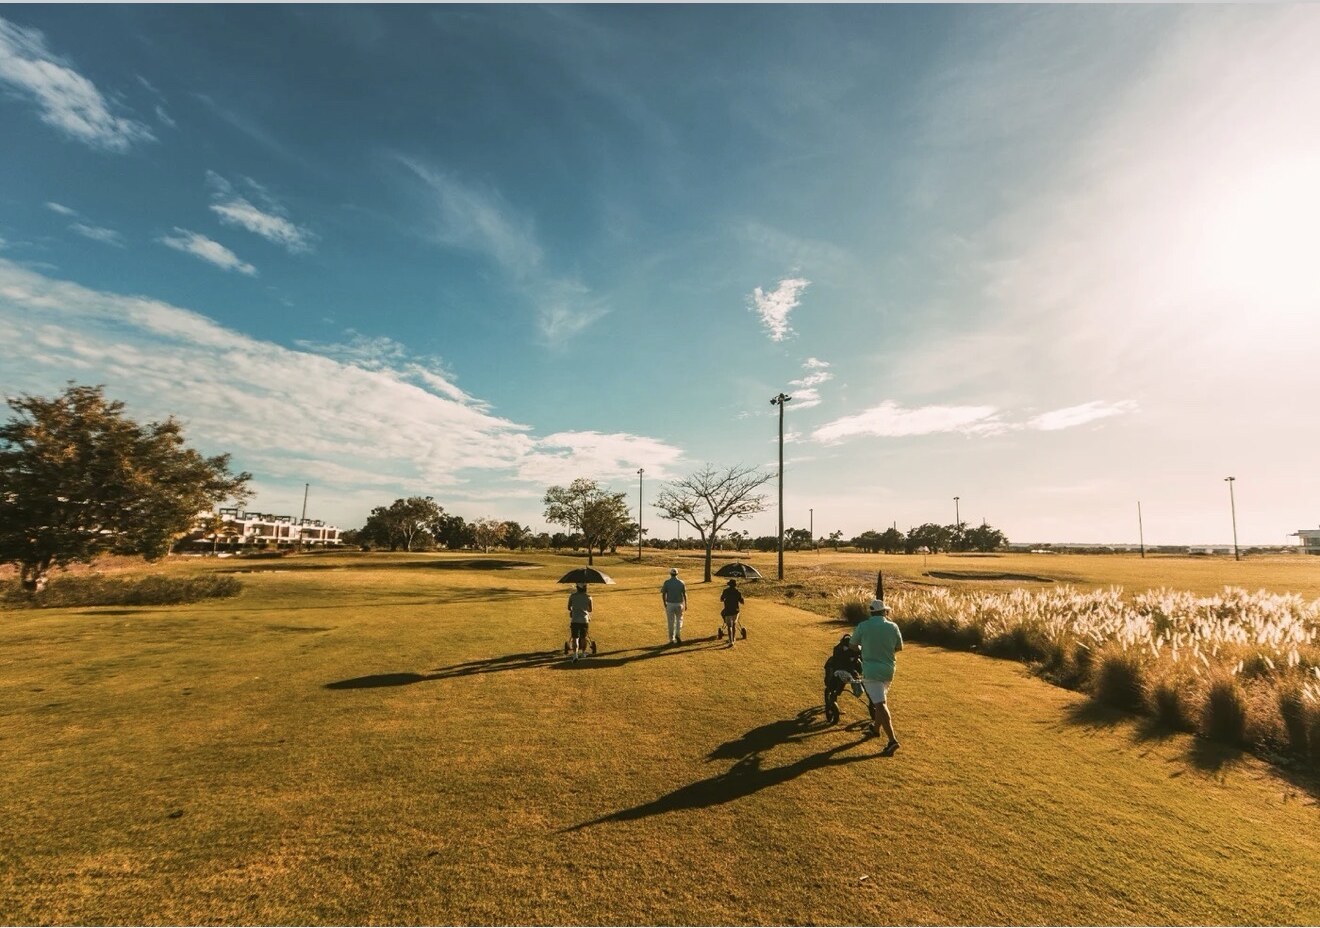
An illuminated nine-hole, par-three course designed to extend recreation beyond daylight hours.
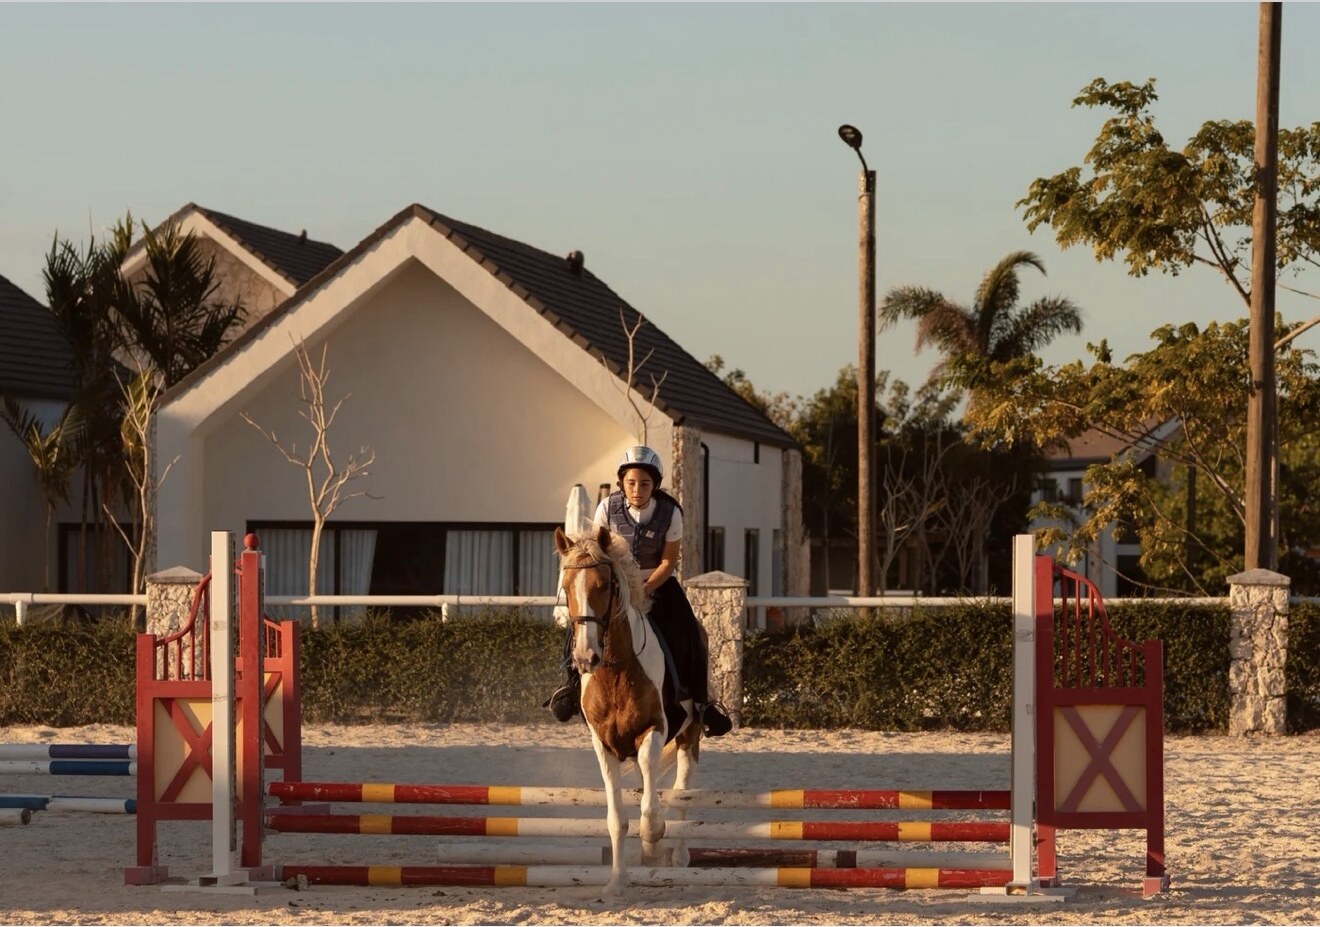
Equestrian spaces for riding, training, and spending time around horses.
Access and use are subject to Vista Cana's and each venue's rules, availability, reservations, schedules, and any applicable fees.
Conceptual layout
Three three-dimensional perspectives reveal how the main floor and upper terrace come together as one residential experience.



Conceptual three-dimensional visualizations of SA23.APO.B. The general layout is based on supplied promotional material. Proportions, dimensions, staging, furnishings, finishes, and other represented elements are subject to verification against the development's official documentation.
The beginning
Discover the model that turns a second home into an experience of use, belonging, and community.
Request the educational presentation